Construction drawing software for builders who have never drawn a plan
Plan Studio asks what you are building, how big the room is and where the door goes — then draws it. Change any measurement by typing the new one. Look at it in 3D. Print it at real scale. Included, like everything else.
See pricing — it's public · Why SelfConstruct
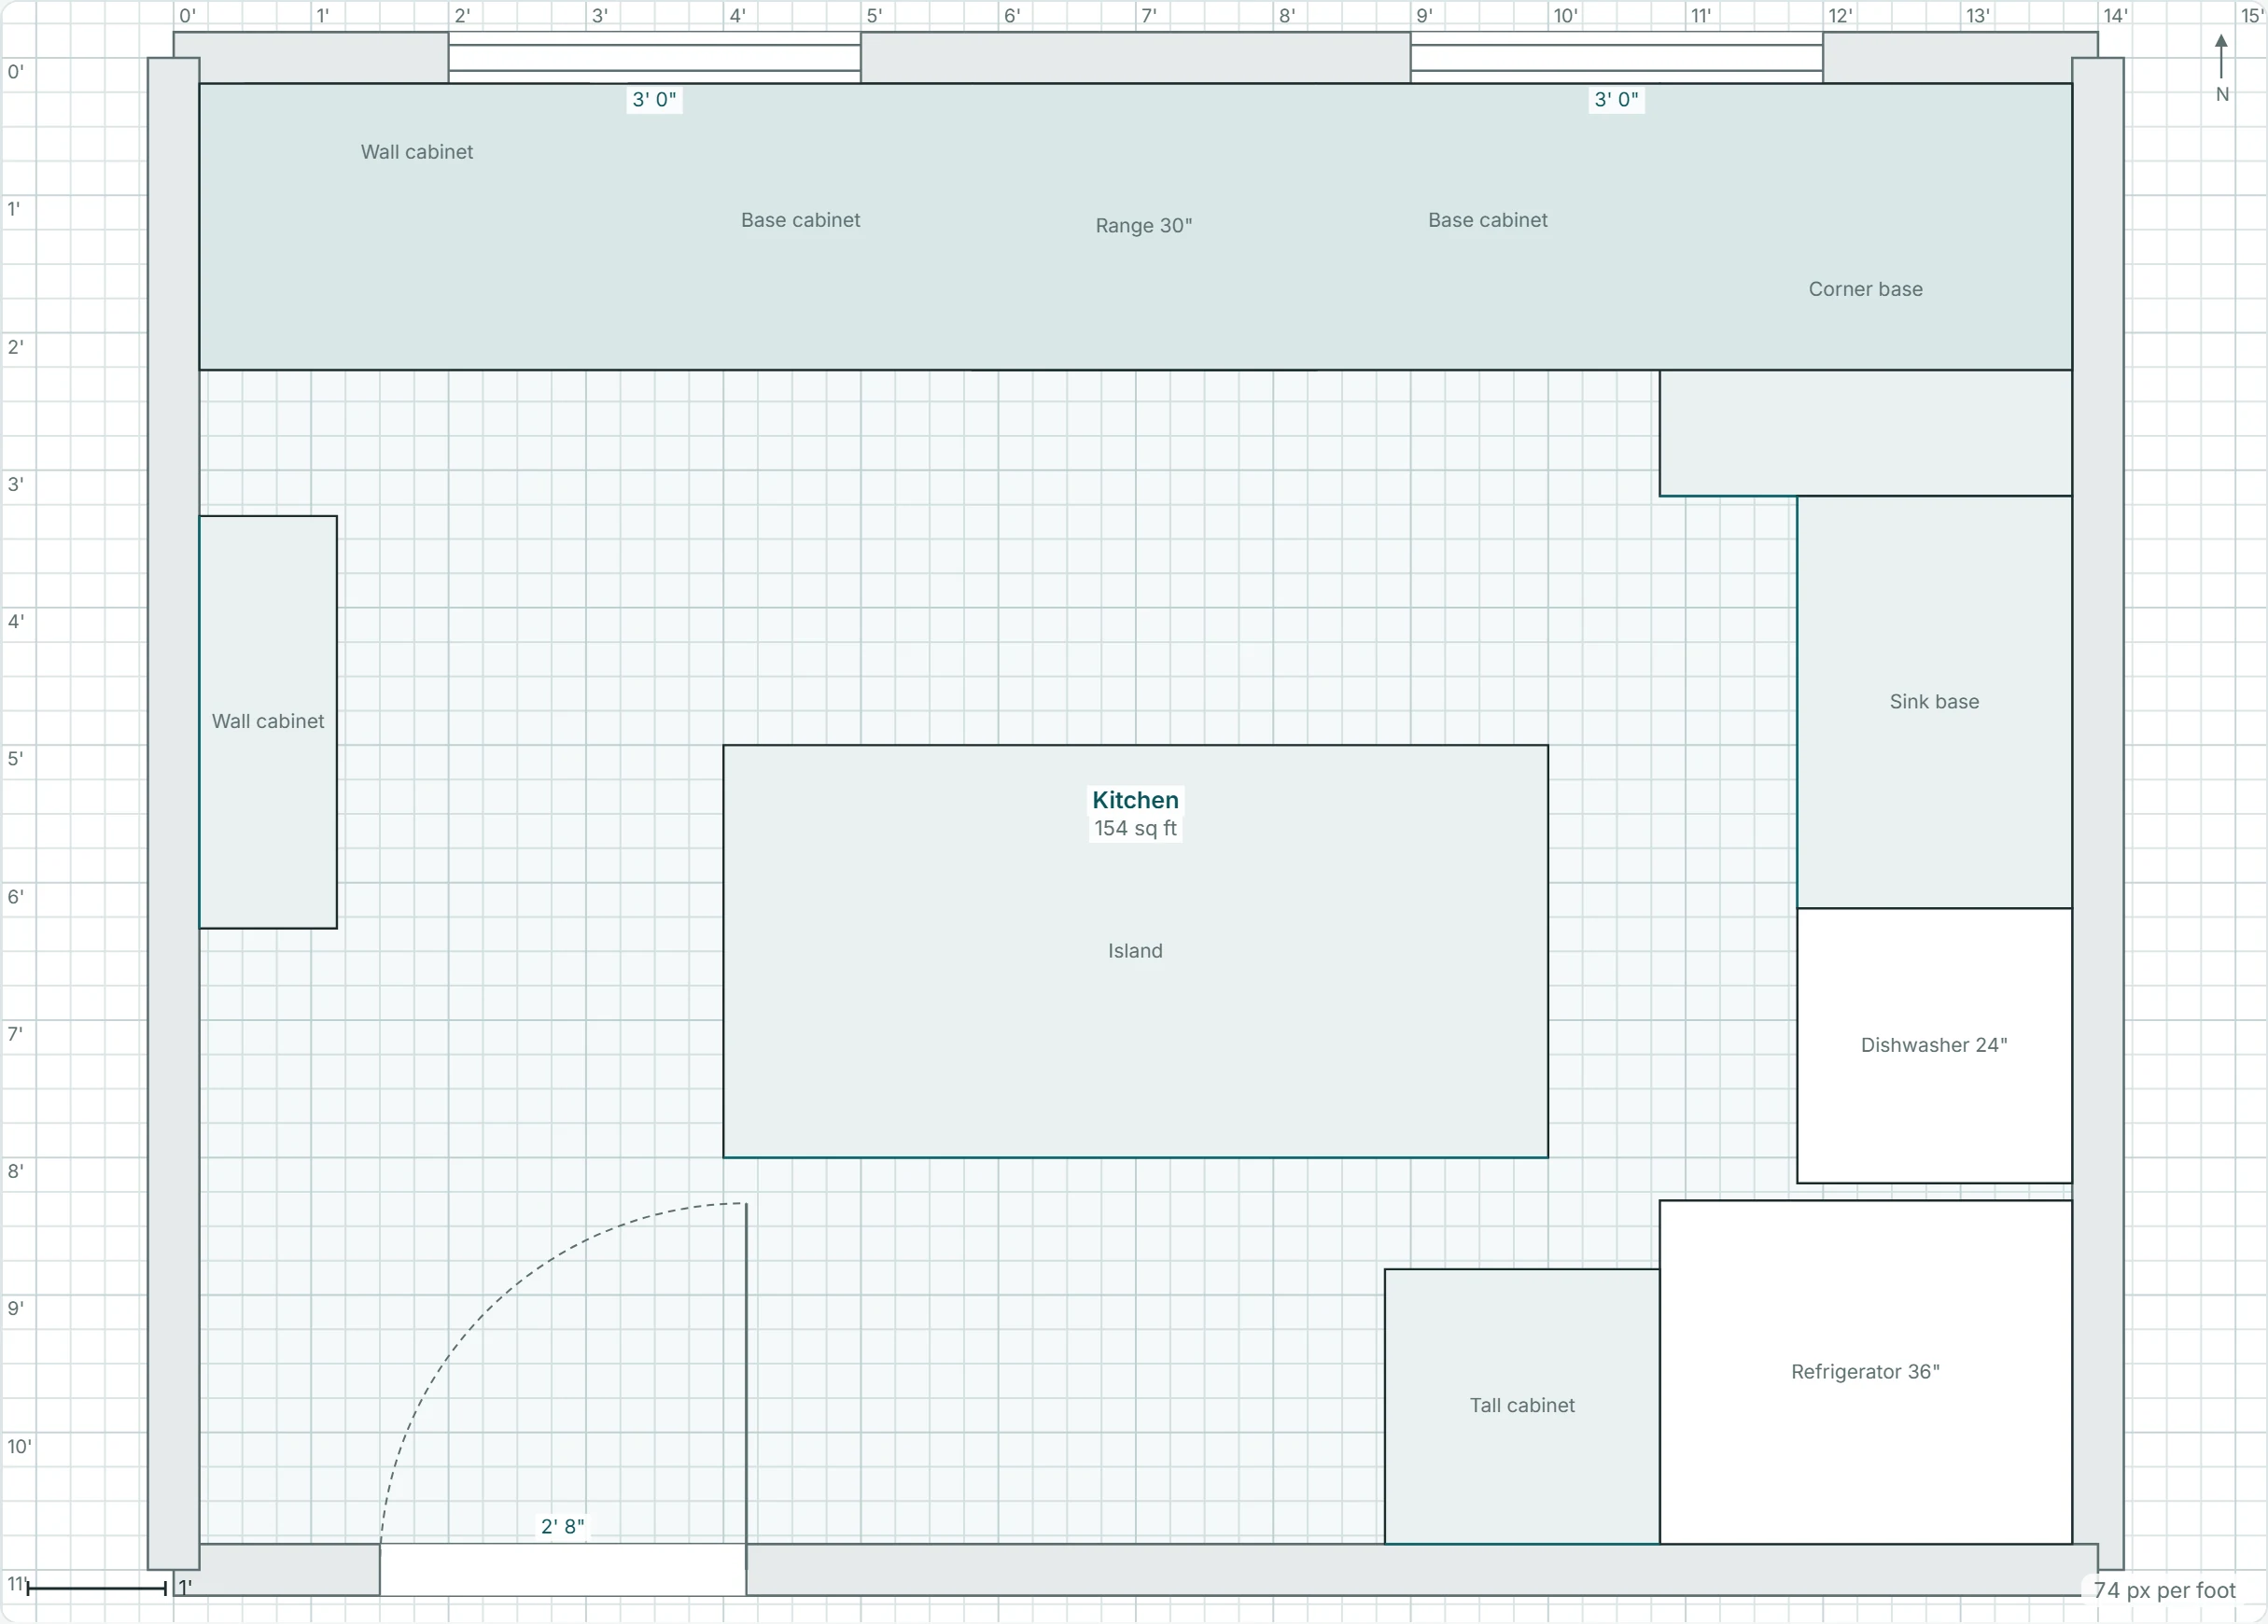
You never start at a blank screen
The blank screen is what stops people, so it is gone. Open Templates and pick the one closest to your job: Bathroom, Kitchen, Deck, Garage, Small addition, six more. That is question one of six. The other five are room size, ceiling height, where the door goes, windows, and what is in there now. The room is drawn before you touch a tool.
The only thing you ever type is a measurement
Pick Room, type 12' 0" by 8' 6", press Enter: four walls, already joined at the corners. Write it the way you write it on a board: 8'6, 102" or 2590mm. It shows you what it read — plain feet and inches — before it draws a single line, so a wrong number never becomes a wall. Change it later and every measurement is a box you type into.
It tells you what it does not know
A measurement you have not taken is drawn at a stand-in size and marked unverified. It shows up orange and dotted on the plan, and every page it prints on says nobody has measured it. Nothing counts as measured until you say it was. Out on site your phone does the measuring, the photo and the note, and when you have the number the button says Confirm this on site.
The list of things to nail down
It is called Open items and it sits beside the drawing. Every line is one of four things: something does not fit, two parts of it disagree, something is missing, or a professional should look at it. Click a line and the part of the drawing it is talking about lights up. An empty list means the drawing does not contradict itself, and nothing more than that.
What it is for
Drawing the room you are about to build, so the numbers live in one place and move together: your layout, your dimensions, the wall the cabinets go on, a sheet the client can read, a sheet the crew can build off, a written list of what is still missing. That is the work it does.
Where the line is
It is a drawing tool. It is not an architect, an engineer, a surveyor or the building department. It does not size a beam, check a foundation, rate a wall for fire, decide egress, snow or wind load, energy, electrical load, plumbing or accessibility, read your zoning, or carry anybody's seal, and it will not call a drawing permit-ready. Those calls stay with the people licensed to make them.
Move a wall and the rest follows
Change your mind and you do not redraw anything. Elevations & lists gives you a straight-on view of any wall in the room — the one with the most cabinets first, because that is the wall the cabinet guy asks about — the four sides from outside, and a cut where you drew your cut line.
The lists come off the same drawing
Three of them, off the drawing you already have: Doors and windows, Cabinets and worktops, What is missing. If the cabinet run you drew and the takeoff do not agree, both numbers print and it says they disagree — it does not quietly pick one.
Look at it in 3D
Press 3D and the same walls stand up. Drag to spin it around. There is a box for Hide the roof, a box for Hide ceilings, and a Cut away slider that takes the top off, up to ten feet above the floor. Click a wall up there and it is the wall you have picked back on the plan. Nothing to set up first.
Then put it on paper
Five questions — who it is for, what to call it, sheet number, paper size, how big to draw it — and out comes a PDF with a scale bar, at the scale printed on it. The client's copy is clean; the crew's copy carries every dimension and the open items as notes. Ask for a scale that will not fit and it says so rather than shrink the drawing.
Getting it in front of the client
The client's copy leaves as a PDF the moment it opens in its own tab, so it goes out the way everything else on the job goes out: emailed, printed, or on the kitchen table that afternoon. Put it in their portal too if you want it filed there — upload it with the job's files and mark it Client visible.
Questions builders ask
Do I need to know CAD?
No. If you can read a tape measure and answer six questions about a room, a drawing comes out. The tools are grouped the way the work goes — Draw the room, Put things in it, Mark it up — and nobody asks you to set up a layer or pick a line weight.
Can I use these drawings for a permit?
No, and it will never suggest you can. What it does is drawing. An architect, an engineer, a surveyor and the building department are four things it is not. It will not print a title block that says otherwise, and a clean check means the drawing agrees with itself — not that anybody has looked at it or approved it.
What is not in it yet?
It is new, and the list is honest: no materials or finishes, nothing that looks like a photograph, no view you can walk through, no site plans, no electrical or plumbing symbols, no detail library, nothing for the client to see in their portal yet, no build order. It cannot read somebody else's plan, so every drawing here is one you drew. The screens are English only for now.
Can the client see the drawing?
Yes, once you send it. Ask for the client's copy, and a PDF opens in its own tab — email it, print it, hand it over on site. What is not built yet is the drawing walking into the portal on its own, so you walk it in: upload the PDF with the job's files, mark it Client visible, and the client has it.
Does it cost extra?
No. It is part of the one price — $299/mo per company for the whole system, unlimited office, crew, sub and client users. There is no seat to buy for whoever does the drawing and no design tier to move up to. You will find it in the top-bar menu under More, in the same list as your to-dos and your files.
See it working right now
The live demo is a fictional construction company you can click through end to end — including a working client portal — the whole product, running. Pricing is published on the site: $299/mo per company, unlimited users, 50 GB of storage included.
Related
Explore SelfConstruct
© 2026 SelfConstruct™ · selfconstruct.app · Contact · Security · Privacy · Terms · EN · ES
hello@selfconstruct.app · (720) 919-3396 · SelfConstruct, LLC · PO Box 4158, Granby, CO 80446